ServicesFlooring Installation
Flooring Installation in Greer
Before any new floor comes into the room, we test the subfloor for moisture, fasten it tight and bring it flat. Then we lay wood, vinyl plank or tile to the maker's specifications, return once it has settled through a change in weather, and leave you clear notes on caring for it.
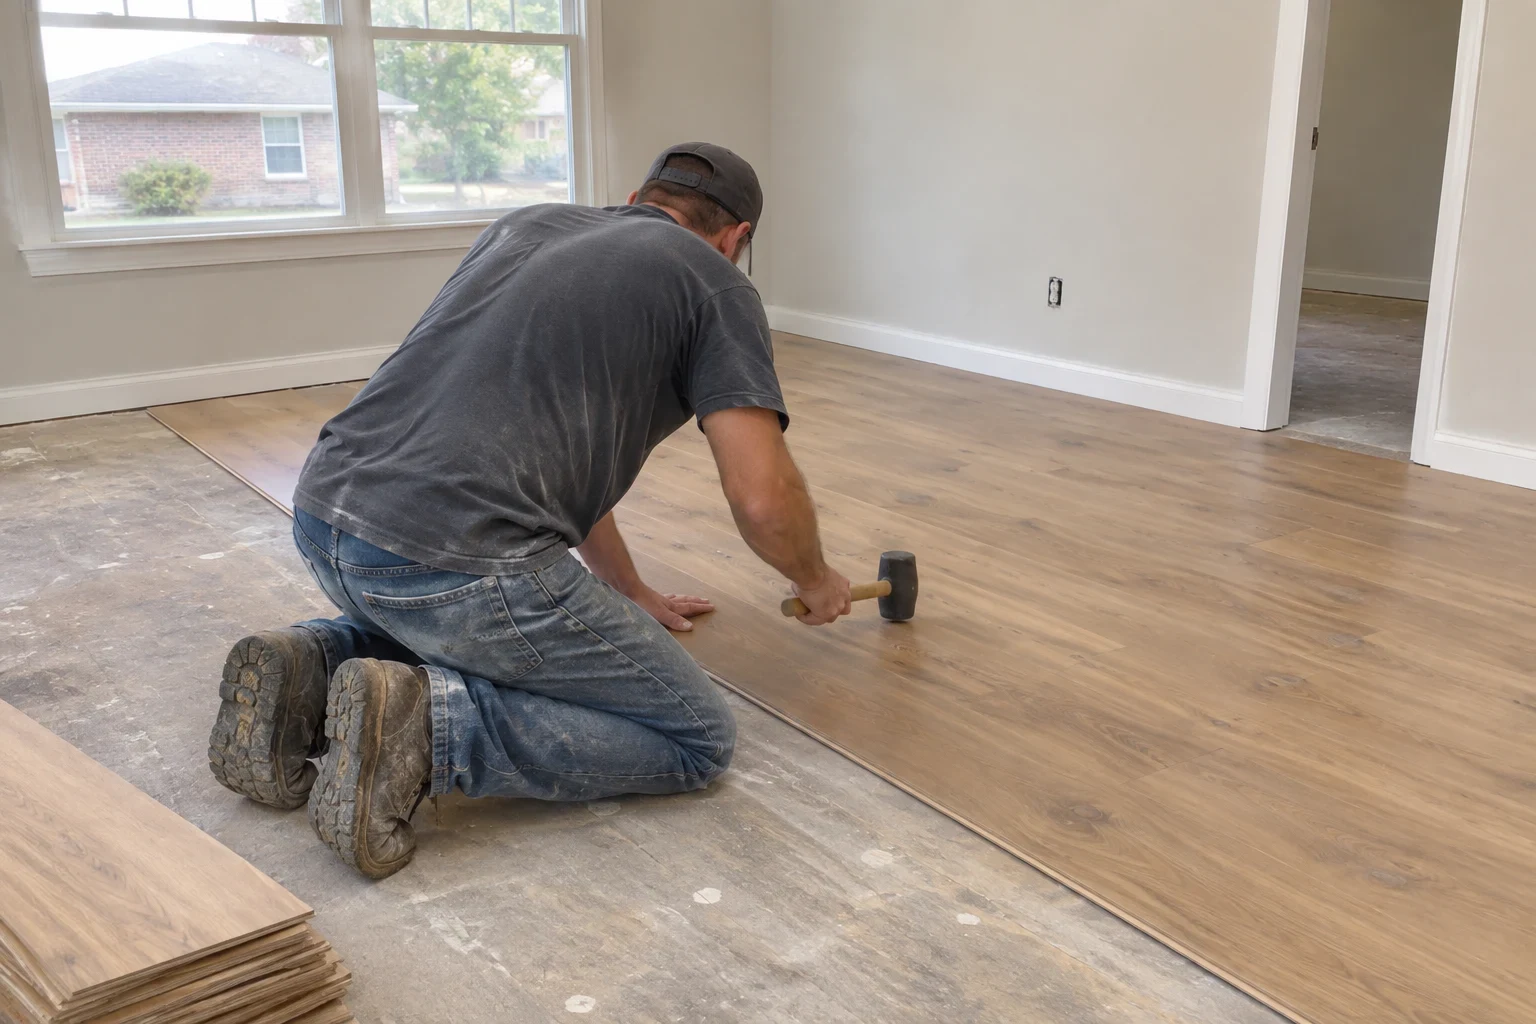
A floor is only as good as what sits under it
Most flooring problems trace back to the layer you never see. Squeaks, cupped boards, cracked grout and planks that drift apart usually start with a subfloor that was damp, uneven or loosely fastened. So we spend real time there before any finish material comes into the room.
We handle flooring as its own project or as part of a home remodeling job or a new custom home. The approach is the same: measure moisture, correct flatness, let the material acclimate, then install with the expansion gaps, underlayment and transitions the manufacturer calls for.
Summers here are long and humid, and wood moves with the seasons. That is why we plan a check-back once your floor has lived through a change in weather, and why you get written care notes rather than a quick wave goodbye.
What the work includes
Moisture testing
We take meter readings of the subfloor and the new material before installation. If a crawlspace or slab is giving off too much moisture, we tell you plainly and talk through the fix before going further.
Subfloor repair and flattening
Loose panels get screwed down, soft spots replaced and high or low areas sanded or filled. The goal is to meet the flatness tolerance the flooring maker sets, which is what keeps planks tight and tile from cracking.
Removal of old flooring
We pull up carpet, pad, tack strip, old vinyl or worn wood, and haul it away. Rooms we are not working in stay closed off and covered.
Installation and trim details
Door casings are undercut so the new floor slides beneath them cleanly. We set transitions between rooms, reinstall or replace baseboards and shoe molding, and leave the proper expansion gap hidden at the walls.
Care notes and a return visit
You receive cleaning and humidity guidance written for the exact product we installed. Later, we come back to look at seams, gaps and transitions with you.
Signs it may be time for new flooring
- Boards that cup or crown
- Edges rising or the center bowing usually points to moisture moving through the floor. Replacing the boards alone will not help unless the source is found.
- Soft or bouncy spots
- A floor that gives underfoot often means a damaged or delaminated subfloor panel. It is worth opening up before it gets worse.
- Cracked tile or grout lines
- Repeated cracking tends to follow movement below the tile. A proper reinstall addresses the substrate, not just the surface.
- Wear through the finish
- Gray traffic paths on hardwood or worn print on vinyl mean the protective layer is gone. Some wood floors can be refinished; others are better replaced, and we will tell you which.
- A remodel that changes the layout
- Opening walls or reworking a floor plan often leaves mismatched patches. One continuous floor across the new space usually looks far better.
How a flooring project runs
- 1
Consultation and measurements
We look at the rooms, test moisture and talk through materials, how each wears and how each handles humidity. You get a written estimate that lists the subfloor work separately from the flooring itself.
- 2
Delivery and acclimation
Wood and some vinyl products sit in your home for the time the manufacturer requires so they match indoor conditions. We ask that the heat or air run normally during this stretch.
- 3
Prep and installation
Furniture is moved, doorways are protected and old flooring comes out. We correct the subfloor, then lay the new floor room by room, cleaning up dust at the end of each day.
- 4
Walkthrough
We walk every room with you, check transitions and trim, and go over the care notes. Any small detail you notice gets handled before we pack up.
- 5
Check-back visit
After the floor has settled through some weather, we return to look for gapping, lifted edges or trim that has shifted. It is a short visit, and it often answers questions before they turn into worries.
What moves the price
Flooring cost depends far more on the room and what is under it than most people expect. We price after seeing the space and testing the subfloor, and the estimate shows each part on its own line so nothing appears later as a surprise.
- Material choice
- Site-finished hardwood, prefinished engineered wood, vinyl plank and tile differ widely in material and labor. Wider planks and large-format tile also take more prep.
- Subfloor condition
- A flat, dry subfloor keeps costs down. Replacing damaged panels, leveling a slab or adding a moisture barrier adds time and material.
- Room shape and layout
- Stairs, closets, angled walls and many doorways mean more cuts and transitions than one open rectangle.
- Removal and trim
- Tearing out glued-down flooring or old tile takes longer than lifting carpet. New baseboards or stair nosings add to the scope.
Flooring questions we hear often
- Which flooring holds up best in a humid climate?
- Engineered wood and luxury vinyl plank tend to move less than solid hardwood when humidity swings. Solid hardwood still performs well when the home is kept at steady indoor humidity and the subfloor is dry. We will talk through how you live in the space before recommending one.
- Can you install over my existing floor?
- Sometimes. Vinyl plank can go over a flat floor that is still firmly attached everywhere, but stacking layers raises door and appliance heights and can hide problems underneath. We usually recommend removal so we can see and fix the subfloor.
- How long will the rooms be out of use?
- A couple of bedrooms in plank flooring often take a few days once acclimation is done. Tile needs extra time for mortar and grout to cure. We give you a realistic schedule at the consultation.
- Do I need to move my furniture?
- We can move standard furniture ourselves. We ask you to clear small items, valuables and anything fragile from shelves and closets beforehand.
- How should I care for the floor afterward?
- Use felt pads under furniture, a pH-neutral cleaner made for your product and a damp, not wet, mop. For wood, keeping indoor humidity steady through the year matters most. Your written care notes cover the specifics, and we revisit them during the check-back.

Talk through your floors with us
Tell us which rooms you have in mind and what is there now. On the call we will set up a project consultation to measure, test the subfloor and walk through materials with you.