ServicesFoundation Work
Foundation Work in Greer
We build the footings, slabs, crawlspace walls and basement foundations that custom homes and additions sit on. Every pour is formed, reinforced and inspected before concrete arrives. After the job, we come back to check drainage and show you how to keep the ground around it dry.
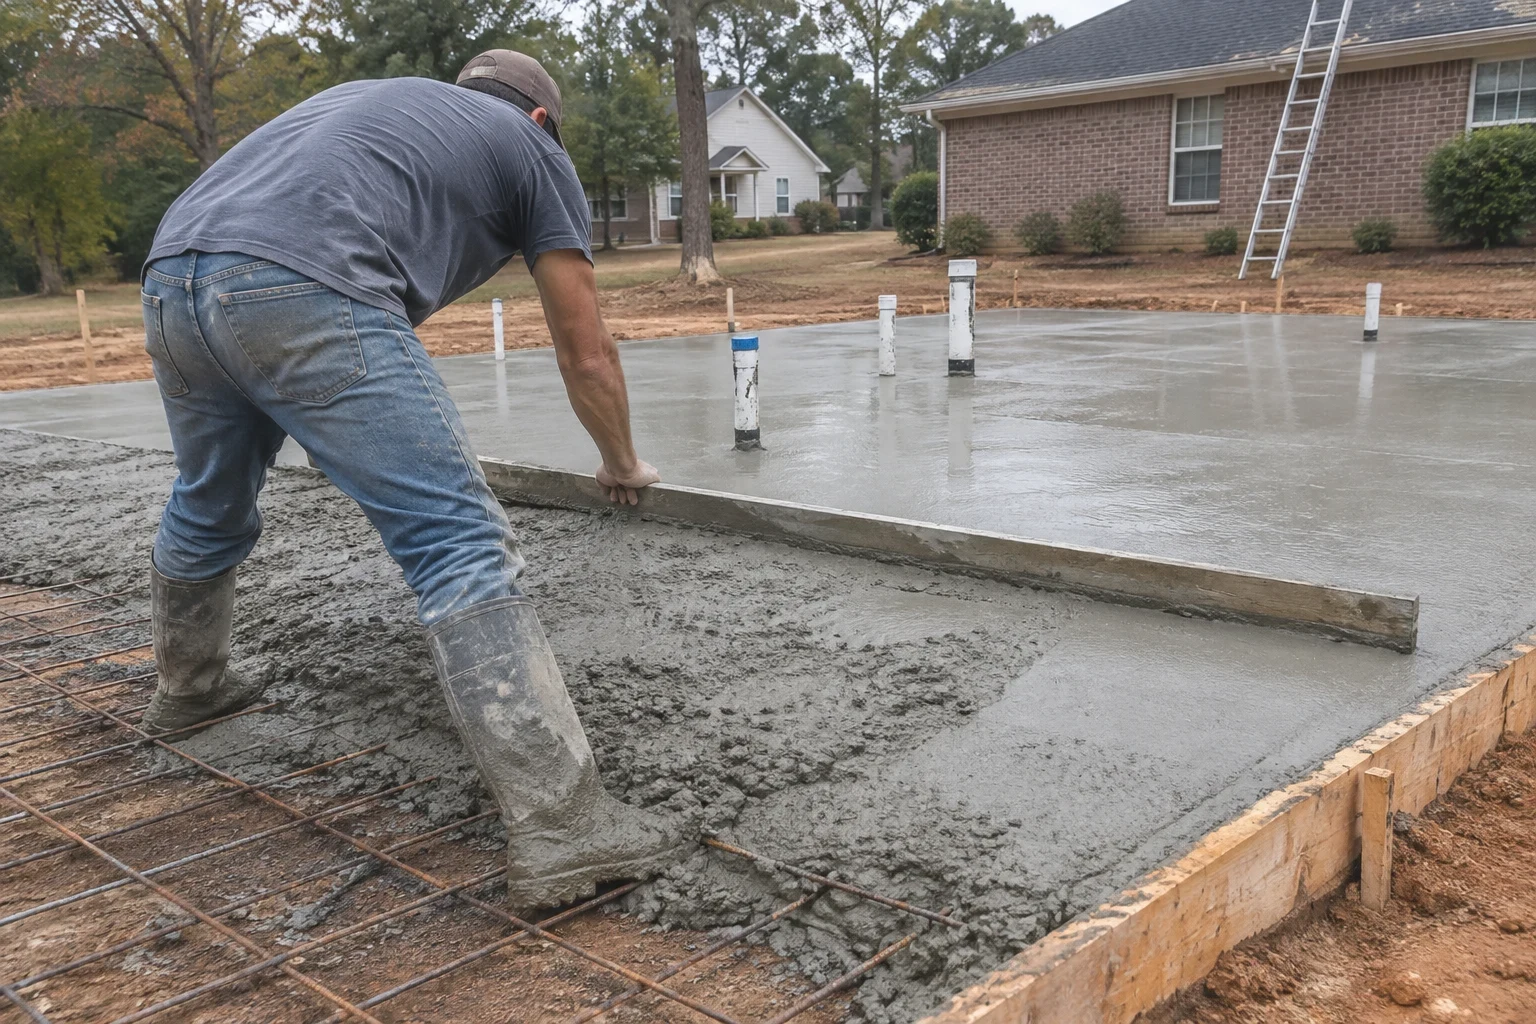
The part of the house you only build once
A foundation carries every load the framing, roof and finishes put on it, and it is the one part of a home you cannot easily redo later. We treat it that way. The work starts with the soil, the slope of the lot and where water will go, then moves to footing depth, reinforcement and the wall or slab system that fits your floor plan.
Upstate red clay holds water and moves as it wets and dries, so we pay close attention to compaction, footing drains and the finished grade. A foundation that stays dry stays put.
Our work does not end when the forms come off. We return after the home or addition is finished to look at downspouts, grade and crawlspace conditions, and we walk you through the simple habits that protect a foundation for decades.
What our foundation work covers
Layout and footing excavation
We stake the footprint from your plans, verify it against setbacks, and dig footings to undisturbed, load-bearing soil. Soft spots get dug out and corrected rather than covered over.
Reinforced footings and walls
Rebar is sized and placed to the plans and held at the right height on chairs so it sits inside the concrete, not at the bottom. Block crawlspace walls are laid plumb and grouted where the design calls for it.
Slabs, crawlspaces and basements
We build slab-on-grade, raised crawlspace and full or daylight basement foundations. On sloped lots a daylight basement often turns a grading problem into usable space.
Moisture and drainage details
Footing drains, damp-proofing or waterproofing on below-grade walls, vapor barrier under slabs and in crawlspaces, and proper vents or a conditioned crawlspace design. These details decide whether the space under your floors stays dry.
Additions tied to an existing home
For additions, we match the new foundation to the existing one in height and bearing so the floors meet cleanly and the framing above has no step or sag at the joint.
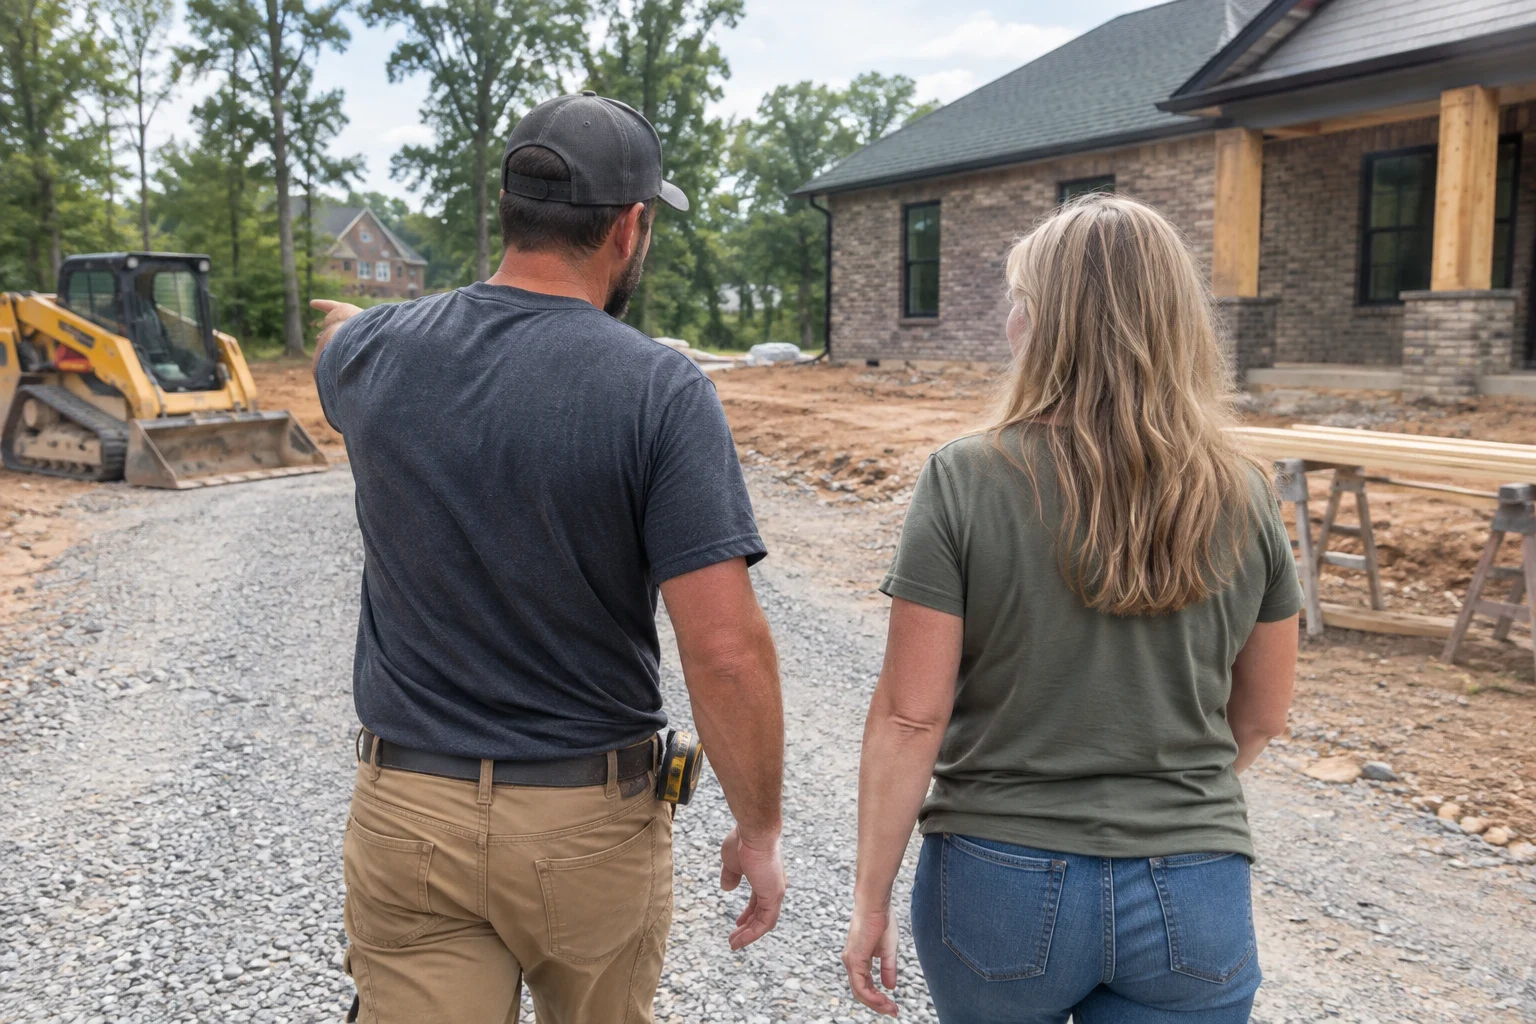
Signs it is time to plan foundation work
- Your lot is cleared and graded
- Once land clearing and grading are done, the foundation is the next step. Footings should go in before rain softens the pad.
- You are planning an addition
- A new bedroom, garage or sunroom needs its own footings tied correctly to the house. This is the right time to talk it through.
- Water sits in the crawlspace
- Standing water, damp insulation or a musty smell under the house usually points to drainage and grading at the foundation. We can look at it and tell you honestly what it needs.
- Stair-step cracks in block
- Cracks that follow the mortar joints in a crawlspace or basement wall, especially near a corner or downspout, are worth having assessed before a remodel puts more weight on that wall.
How the work runs
- 1
Consultation and site walk
We look at your plans, the lot and the soil, and talk through slab, crawlspace or basement options. You get a written estimate that lists each part of the work.
- 2
Permit and layout
We pull the building permit and stake the footprint. Excavation starts only after the layout matches the plans and setbacks.
- 3
Footings and inspection
Footings are dug, formed and reinforced, then the inspector checks depth and steel before any concrete is ordered. If something needs adjusting, it gets fixed at this stage.
- 4
Walls, slab and drainage
We build the walls or slab, install drains and waterproofing, and backfill in layers so the soil settles evenly. The site is left clean and ready for framing.
- 5
Return visit and care
After the home or addition is finished, we come back to check grade, gutters and the crawlspace. We explain what to watch for and how to keep water moving away from the walls.
What moves the cost of a foundation
No two foundations are priced alike because no two lots are alike. The soil, the slope and the type of foundation your floor plan needs do most of the work in setting the price. We go through each line of the estimate with you so nothing appears later as a surprise.
- Foundation type
- A slab uses the least material and labor. A crawlspace adds block walls and venting or conditioning, and a basement adds excavation depth, taller walls and waterproofing.
- Soil and rock
- Soft clay may need deeper footings or undercut and replaced fill. Rock found during excavation can mean extra equipment time.
- Slope of the lot
- Steeper lots need stepped footings, taller walls on the low side and more backfill. Sometimes they make a daylight basement the sensible choice.
- Drainage and moisture design
- Footing drains, waterproofing membranes and a sealed crawlspace add cost up front and save repair work later.
Foundation questions we hear often
- Should I build on a slab or a crawlspace?
- The lot usually makes the first argument, and your budget and the feel you want inside settle the rest. A slab keeps the house close to the ground and works well on flat lots and for single-level living. A crawlspace lifts the floor, leaves room to reach plumbing and ductwork later, and takes a gentle slope in stride. We walk the lot with you and explain which one makes more sense for your floor plan.
- How long does foundation work take?
- Most foundations take a few weeks from excavation to backfill, depending on size, type and weather. Rain can pause footing work because wet clay should not be poured on. Inspections are scheduled at each stage, and we plan around them.
- Can you build the foundation for an addition on my existing home?
- Yes. We match the new footings to the existing foundation in depth and height so the floors line up. We also check how the addition affects roof runoff and grading so water does not collect where the two meet.
- What do you check on the return visit?
- We look at the grade around the house, gutter and downspout discharge, crawlspace moisture and any settling of backfill near the walls. If backfill has dropped and slopes toward the house, we show you how to correct it. It is a simple visit that catches small issues early.
- How do I care for a new foundation?
- Keep gutters clean and downspouts carrying water several feet from the house. Keep soil sloping away from the walls, and keep mulch beds from building up against the siding. If you have a crawlspace, take a look after heavy rain once or twice a year.
Start with the ground under your plans
Tell us about your lot or addition, and we will talk through foundation options, the steps involved and what will shape the cost. We work in Greer and nearby towns such as Taylors, Duncan and Greenville.