ServicesHome Remodeling
Home Remodeling in Greer, SC
We remodel kitchens, bathrooms and whole floor plans, and we build additions that match the house you already have. Every job is planned in writing before demolition starts, and after the last piece of trim goes on, we come back to see how the work is settling in.
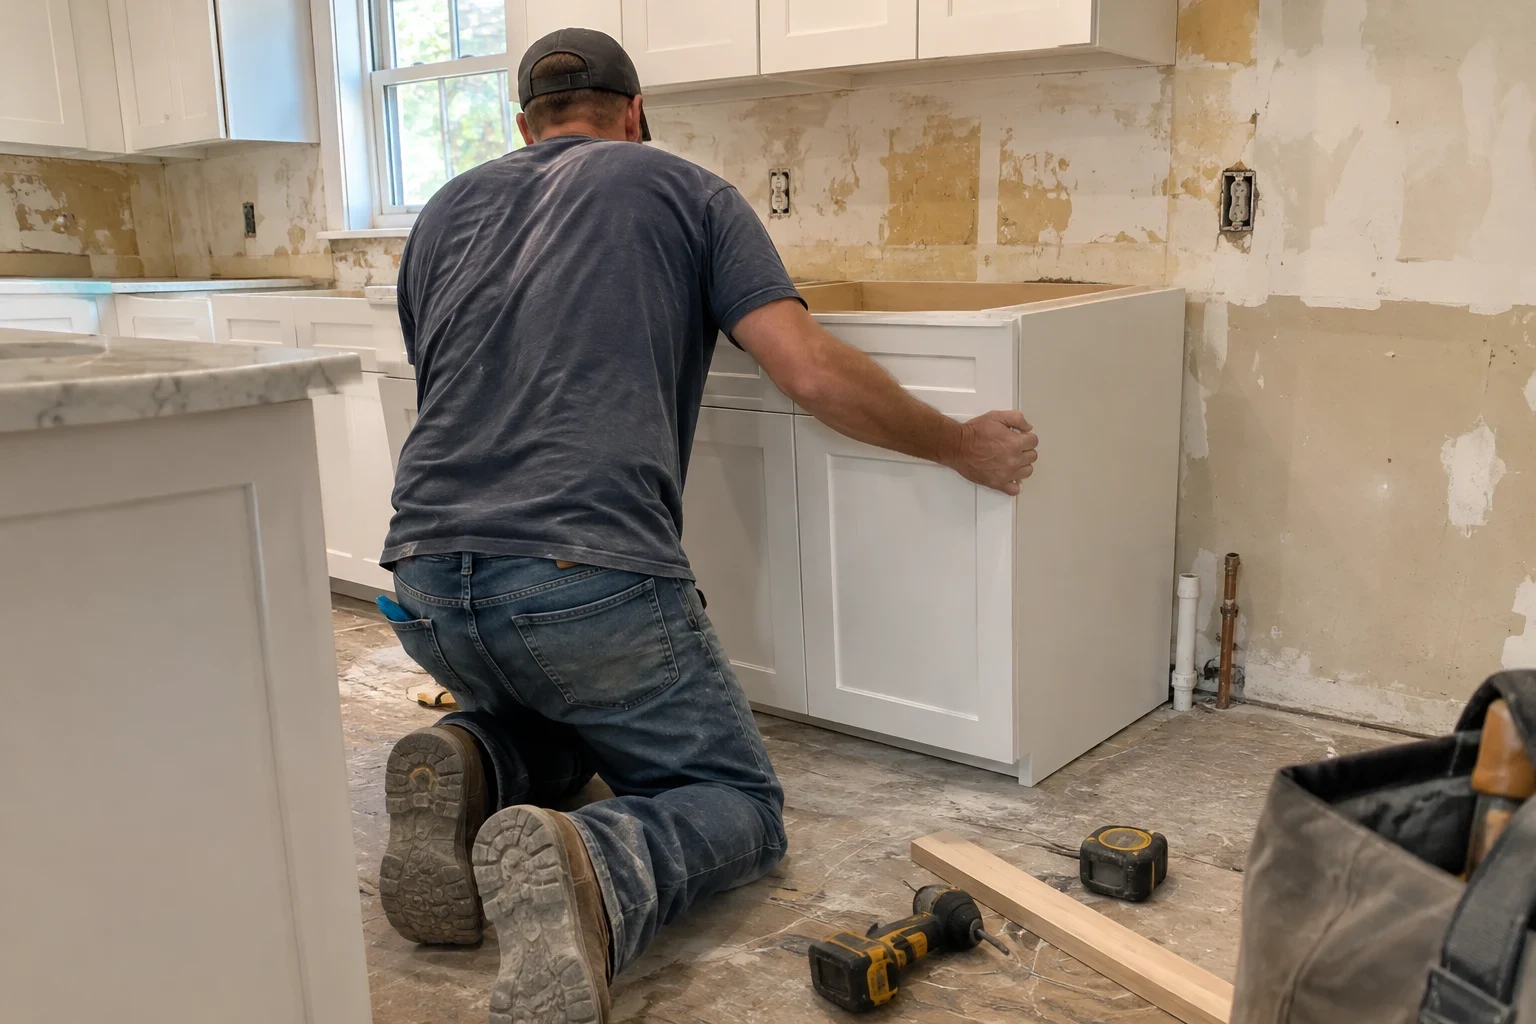
A remodel should feel like it was always part of the house
Good remodeling is mostly careful planning. Before anything comes out, we look at what the walls, floor framing and plumbing are doing now, decide what has to change to support the new layout, and choose materials that will wear well alongside what stays. That keeps the finished rooms from looking patched in.
Around Greer we work in everything from older brick ranch houses to newer two-story homes, and each one hides different things behind the drywall. We open walls with that in mind and tell you what we find before we keep going.
When the work is done, we do not simply hand over the keys and disappear. We walk you through the materials we used, explain how to care for them, and check back once the house has gone through some real use.
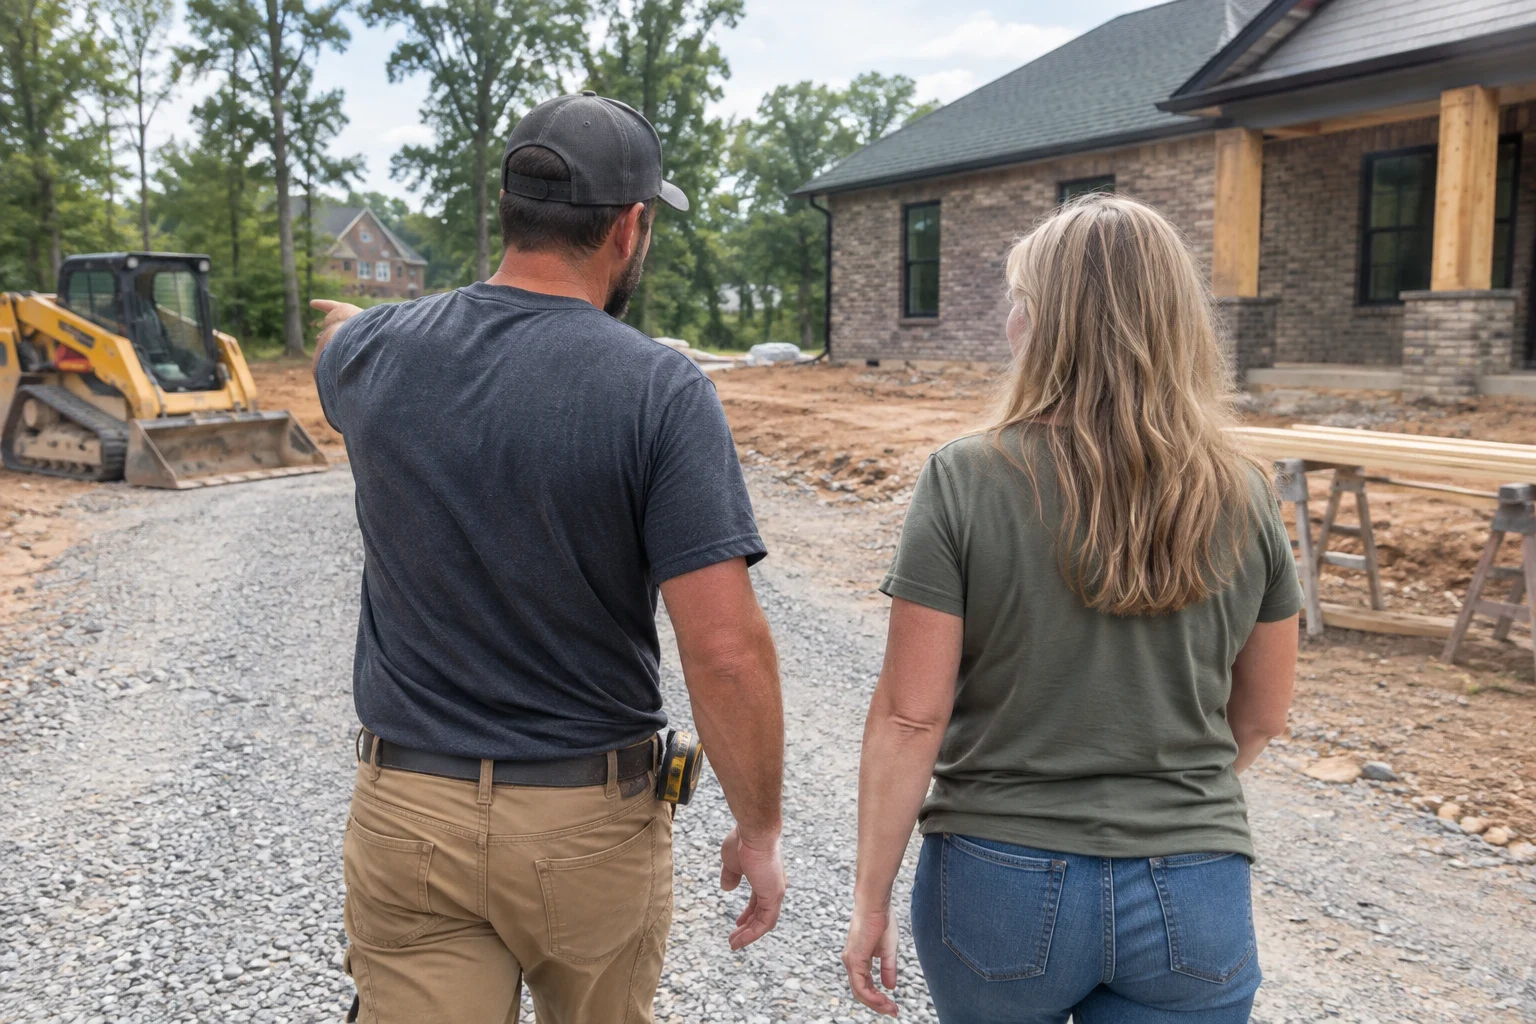
What our remodeling work covers
- 01
Kitchen remodels
New cabinet layouts, counters, backsplash, lighting and the plumbing and electrical changes that go with them. We plan appliance clearances and outlet spacing before cabinets are ordered, so nothing is forced to fit later.
- 02
Bathroom remodels
Tub-to-shower conversions, new vanities, tile and ventilation. Shower walls get a proper waterproofing layer under the tile, and the subfloor is checked for soft spots before anything new goes down.
- 03
Opening up the floor plan
Removing or moving walls to join kitchens, dining and living areas. When a wall carries load, we size a beam for it, frame the support correctly and pull the permit that work requires.
- 04
Additions
Extra bedrooms, larger primary suites and enclosed rooms built on a new foundation and tied into the existing roof and framing. We match rooflines, window styles and exterior finishes so the addition reads as original.
- 05
Finish carpentry and trim
Doors, casing, baseboard and built-ins matched to the profiles already in the house where we can find them.
- 06
Floors and exterior to match
When a remodel touches more than one room, our flooring installation and siding installation crews can carry the new work through so transitions look deliberate.
Questions about Home Remodeling?
Call(864) 400-7879Signs your house is ready for a remodel
The layout works against you
You walk around walls to get from the kitchen to the table, or there is nowhere to set groceries down. A layout problem rarely improves with new paint and fixtures.
Soft floor near the tub or toilet
A spongy spot or lifting tile in a bathroom usually means water has reached the subfloor. It is worth fixing properly before the damage spreads to joists.
Old wiring and plumbing behind the walls
Two-prong outlets, breakers that trip when two appliances run, or slow galvanized supply lines. A remodel is the sensible time to update them while the walls are open.
Your needs have changed
A growing family, a parent moving in, or a wish to stay in the house long term with a walk-in shower and wider doorways.
Finishes that are worn through
Countertops chipped at the seams, cabinet doors that no longer close and flooring worn to the backing in traffic paths.
How a remodel runs with us
- 1
Consultation and walk-through
It starts with a project consultation by phone. Then we visit, look at the rooms and what sits beneath them, and listen to how you use the space day to day.
- 2
Written scope and selections
You get a written, line-item scope that lists the work and the materials. We help you choose finishes and order long-lead items early so the job does not stall waiting on them.
- 3
Permits and protection
We pull the permits the work needs and schedule inspections. Before demolition, we cover floors, seal off the work area with plastic and set up dust control so the rest of the house stays livable.
- 4
Building it out
Framing, rough plumbing and electrical, inspection, then insulation, drywall and finishes. If we open a wall and find rot or old damage, we show you photos and talk it through before changing the plan.
- 5
Final walk-through and follow-up
We go room by room with you, note anything to adjust and leave care notes for each material. A few weeks later we check back to see how doors, grout and finishes are holding up.
What shapes the cost of a remodel
Two kitchens of the same size can land far apart in cost. The difference usually comes from how much changes structurally, what we find once walls are open, and the finishes you choose. Your written scope shows where the money goes, line by line.
- Structural changes
- Removing a load-bearing wall, adding a beam or building an addition on a new foundation takes more labor and engineering than a cosmetic refresh in the same footprint.
- Moving plumbing and wiring
- Keeping the sink and toilet where they are saves real money. Relocating drains, adding circuits or upgrading an electrical panel adds both work and inspections.
- Materials and finishes
- Solid wood cabinetry, natural stone and custom tile cost more than stock options, and some need more care. We explain the tradeoffs so you choose with the whole picture.
- Condition behind the walls
- Hidden water damage, undersized framing or outdated wiring can add work. We price what we can see, and we show you anything we uncover before it changes the scope.
Home remodeling questions
Can we stay in the house while you work?
Most families do. We seal off the work area, protect floors along the path we use and clean up at the end of each day. For a kitchen remodel, we can talk through a simple temporary setup elsewhere in the house so you can still make coffee and basic meals.
Who handles the permits and inspections?
We do. We pull the permits the remodel requires and schedule each inspection at the right stage, such as after rough framing and before walls are closed. You will know when an inspector is coming.
What happens if you find a problem once a wall is open?
We stop, take photos and show you what we found. Then we explain the fix and how it affects the scope before any extra work starts. Nothing gets added without your say.
Do you check on the work after you finish?
Yes. At the final walk-through we leave care notes for each finish, such as how to seal grout and how to clean stone counters. We check back a few weeks later, since doors and trim can shift slightly as new wood adjusts to our humid summers and drier winters.
Can you match the trim and floors we already have?
Often, yes. We look for the existing trim profiles and wood species and match them as closely as the market allows. Where an exact match is not possible, we plan a clean transition at a doorway so the change looks intended.
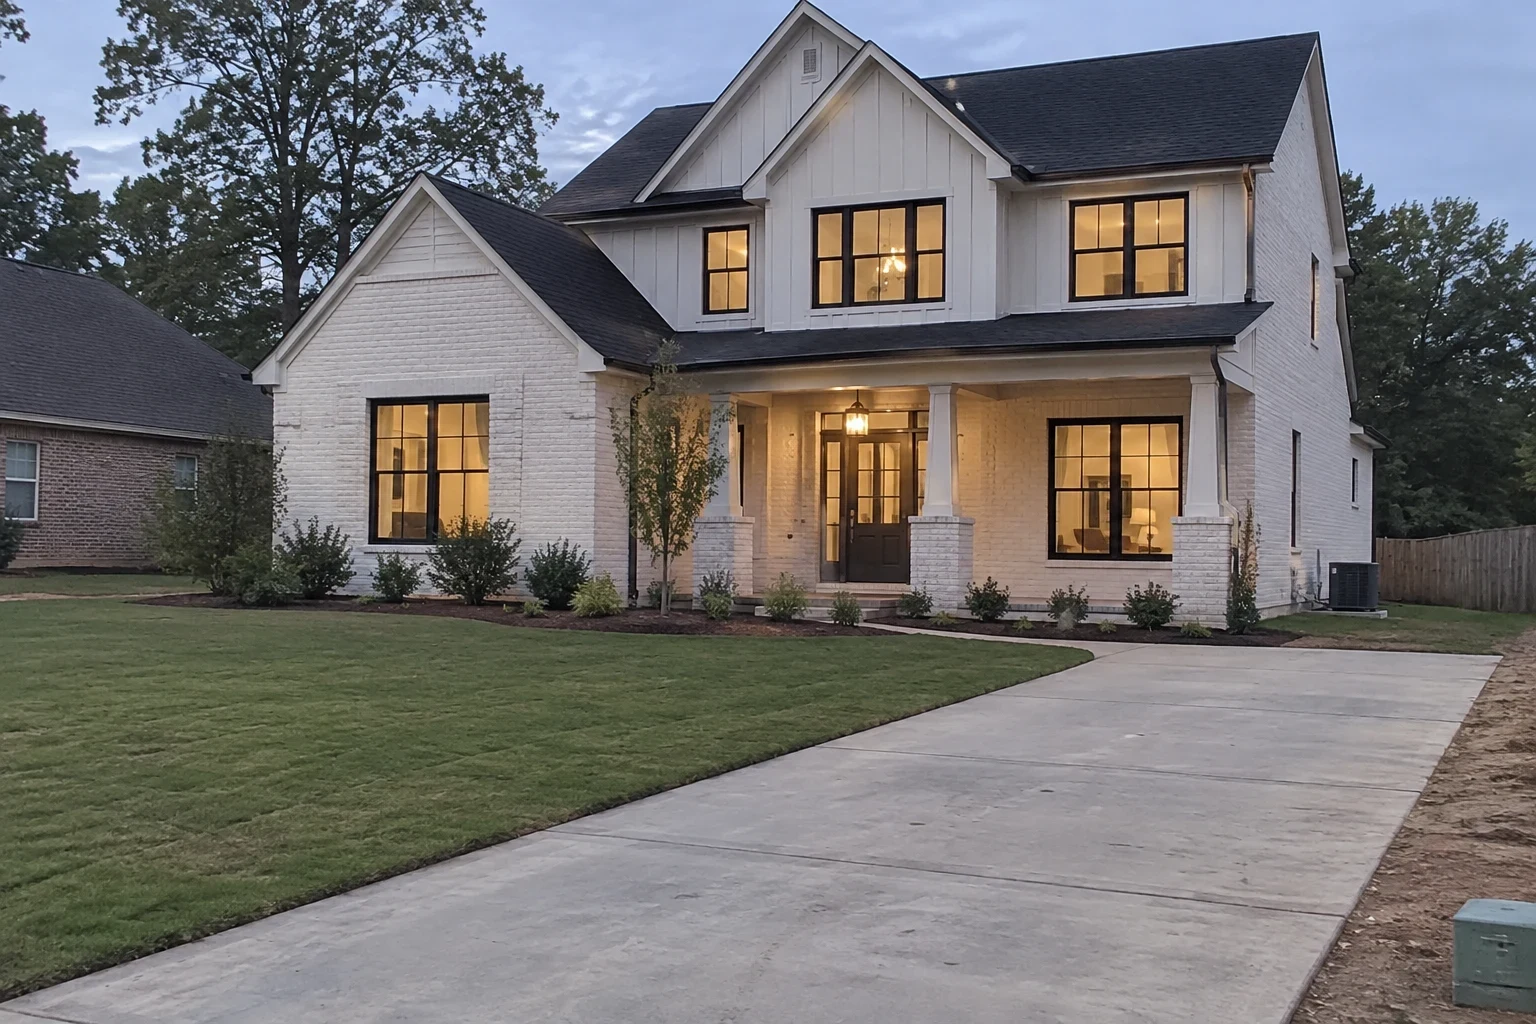
Ready to plan your remodel
Tell us what is not working in your house and what you would like it to become. We will set up a walk-through and talk about the next steps.